
Listing Courtesy of: MARIS - IDX as distributed by MLS GRID / Listed By: Laura MacDonald, Coldwell Banker Realty Gundaker
334 Country Club Drive Ballwin, MO 63011
Pending (41 Days)
$475,000 (USD)
Description
MLS #:
26038901
26038901
Taxes
$4,594(2025)
$4,594(2025)
Lot Size
0.29 acres
0.29 acres
Type
Single-Family Home
Single-Family Home
Year Built
1963
1963
School District
Parkway C-2
Parkway C-2
County
St. Louis County
St. Louis County
Listed By
Laura MacDonald, Coldwell Banker Realty Gundaker
Source
MARIS - IDX
Last checked Aug 23 2026 at 12:52 PM CDT
MARIS - IDX
Last checked Aug 23 2026 at 12:52 PM CDT
Bathroom Details
- Full Bathrooms: 3
Community Information
- Common Ground
Subdivision
- Claymont 6
Lot Information
- Level
Property Features
- Fireplace: Wood Burning
Heating and Cooling
- Natural Gas
- Forced Air
- Central Air
- Ceiling Fan(s)
Basement Information
- Partially Finished
- Bathroom
Homeowners Association Information
- Dues: $75/Annually
Utility Information
- Utilities: Water Connected, Natural Gas Connected, Electricity Connected, Cable Available, Sewer Connected
- Sewer: Public Sewer
School Information
- Elementary School: Claymont Elem.
- Middle School: West Middle
- High School: Parkway West High
Stories
- One
Living Area
- 2,630 sqft
Location
Disclaimer: Square footage is based on information available to agent, including County records. Information has not been verified by agent and should be verified by buyer.
Based on information submitted to the MLS GRID as of 8/23/2026 07:52. All data is obtained from various sources and may not have been verified by broker or MLS GRID. Supplied Open House Information is subject to change without notice. All information should be independently reviewed and verified for accuracy. Properties may or may not be listed by the office/agent presenting the information.


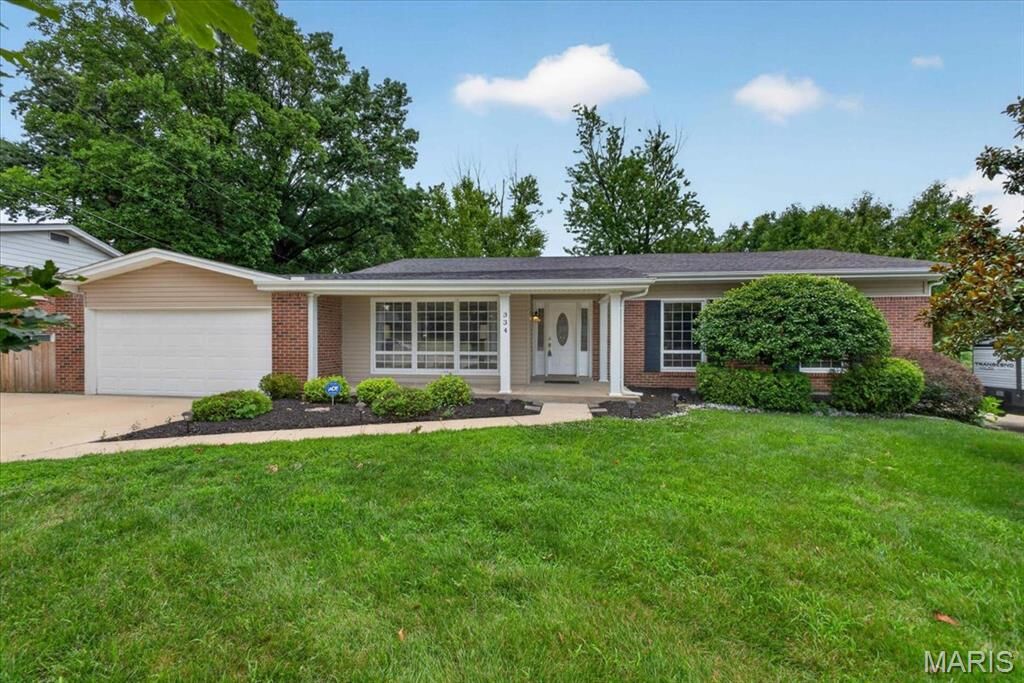
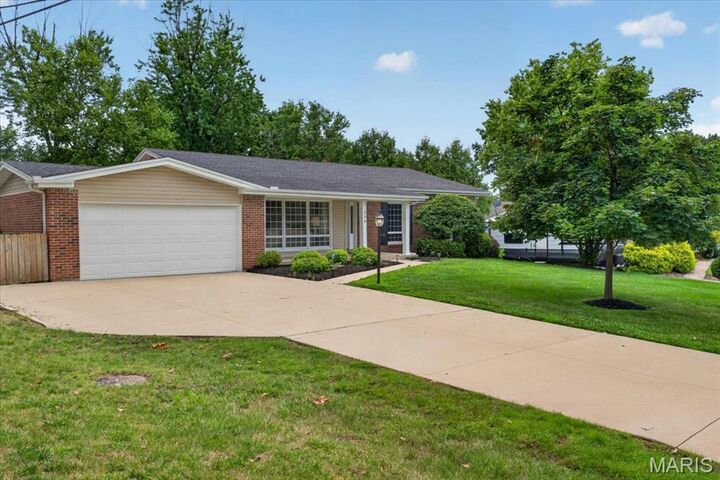
The updates continue with refreshed bathrooms and a beautifully finished lower level designed for entertaining and relaxation. Enjoy a huge recreation room, a bar area, and additional flexible spaces perfect for hobbies, play, fitness, or movie nights—and the pool table stays! Outside, a level fenced-in backyard, oversized driveway, and standout curb appeal complete the package. This is truly a “honey, stop the car” home that checks all the boxes!