
Listing Courtesy of: MARIS - IDX as distributed by MLS GRID / Listed By: Cathy LeRoy, Coldwell Banker Realty Gundaker
15527 97th Avenue Florissant, MO 63034
Pending (52 Days)
$185,000 (USD)
Description
MLS #:
26050894
26050894
Taxes
$2,733(2025)
$2,733(2025)
Lot Size
9,148 SQFT
9,148 SQFT
Type
Single-Family Home
Single-Family Home
Year Built
1980
1980
School District
Hazelwood
Hazelwood
County
St. Louis County
St. Louis County
Listed By
Cathy LeRoy, Coldwell Banker Realty Gundaker
Source
MARIS - IDX
Last checked Sep 28 2026 at 12:28 PM CDT
MARIS - IDX
Last checked Sep 28 2026 at 12:28 PM CDT
Bathroom Details
- Full Bathrooms: 2
Interior Features
- Laundry: In Basement
- Gas Water Heater
- Microwave
- Dishwasher
- Pantry
- Open Floorplan
- Ceiling Fan(s)
- Eat-In Kitchen
- Washer
- Refrigerator
- Free-Standing Gas Oven
- Soaking Tub
- Laundry: Electric Dryer Hookup
- Dryer
- Freezer
- Laundry: Gas Dryer Hookup
Community Information
- Common Ground
- Association Management
- Lake
Subdivision
- Fox Lake Meadows 3
Lot Information
- Level
- Few Trees
- Cul-De-Sac
- Adjoins Common Ground
Heating and Cooling
- Natural Gas
- Forced Air
- Central Air
- Ceiling Fan(s)
- Electric
Basement Information
- 8 Ft + Pour
- Partially Finished
- Storage Space
- Sump Pump
Homeowners Association Information
- Dues: $105/Annually
Exterior Features
- Roof: Architectural Shingle
Utility Information
- Utilities: Water Connected, Natural Gas Connected, Electricity Connected, Cable Available, Underground Utilities, Sewer Connected
- Sewer: Public Sewer
School Information
- Elementary School: Barrington Elem.
- Middle School: North Middle
- High School: Hazelwood Central High
Garage
- Attached Garage
Parking
- Driveway
- Off Street
Stories
- One
Living Area
- 1,657 sqft
Location
Disclaimer: Square footage is based on information available to agent, including County records. Information has not been verified by agent and should be verified by buyer.
Based on information submitted to the MLS GRID as of 9/28/2026 07:28. All data is obtained from various sources and may not have been verified by broker or MLS GRID. Supplied Open House Information is subject to change without notice. All information should be independently reviewed and verified for accuracy. Properties may or may not be listed by the office/agent presenting the information.


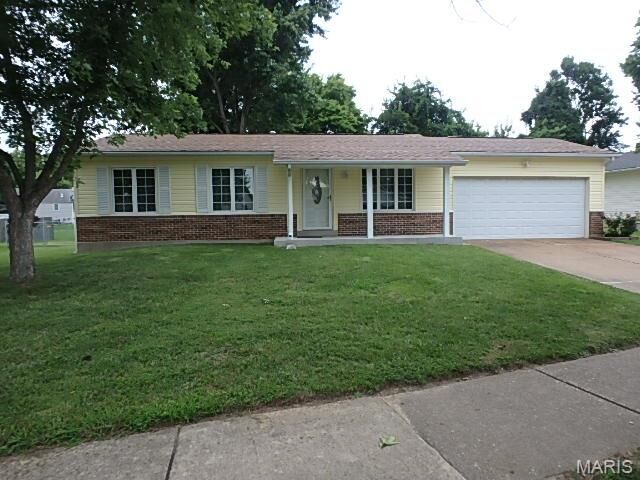

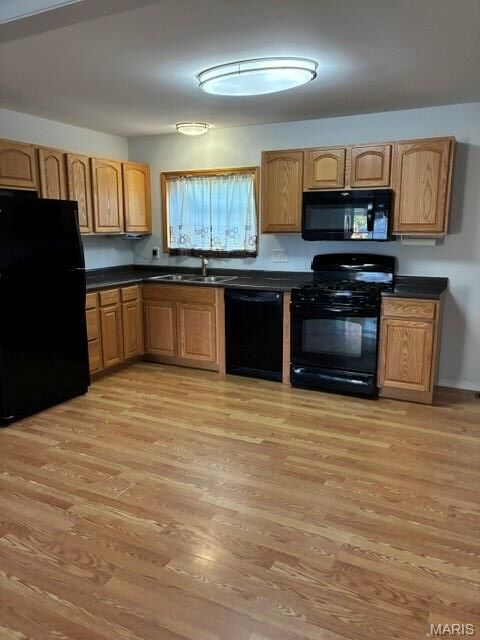
Welcome home to this beautifully updated 3-bedroom, 2-bath home nestled on a quiet cul-de-sac and siding to common ground for added privacy. The main level features durable laminate flooring throughout, an updated kitchen, and a remodeled main-floor bathroom. Thermal windows provide energy efficiency and abundant natural light.
The finished lower level offers additional living space, perfect for a family room, home office, or recreation area. A spacious 2-car garage provides plenty of storage and convenience.
All appliances stay—including the refrigerator, washer, and dryer—making this home truly move-in ready. Step outside to enjoy the huge fenced backyard, ideal for entertaining, pets, or play, along with a maintenance-free exterior that means less upkeep and more time to enjoy your home.
As an added bonus, the home includes a home protection plan, providing extra peace of mind for the new owner.