
Listing Courtesy of: MARIS - IDX as distributed by MLS GRID / Listed By: Stephanie Darroch, Coldwell Banker Realty Gundaker
2921 Dividend Park Drive Florissant, MO 63031
Active (2 Days)
$237,900 (USD)
OPEN HOUSE TIMES
-
OPENSun, Nov 1512 noon - 2:00 pm
Description
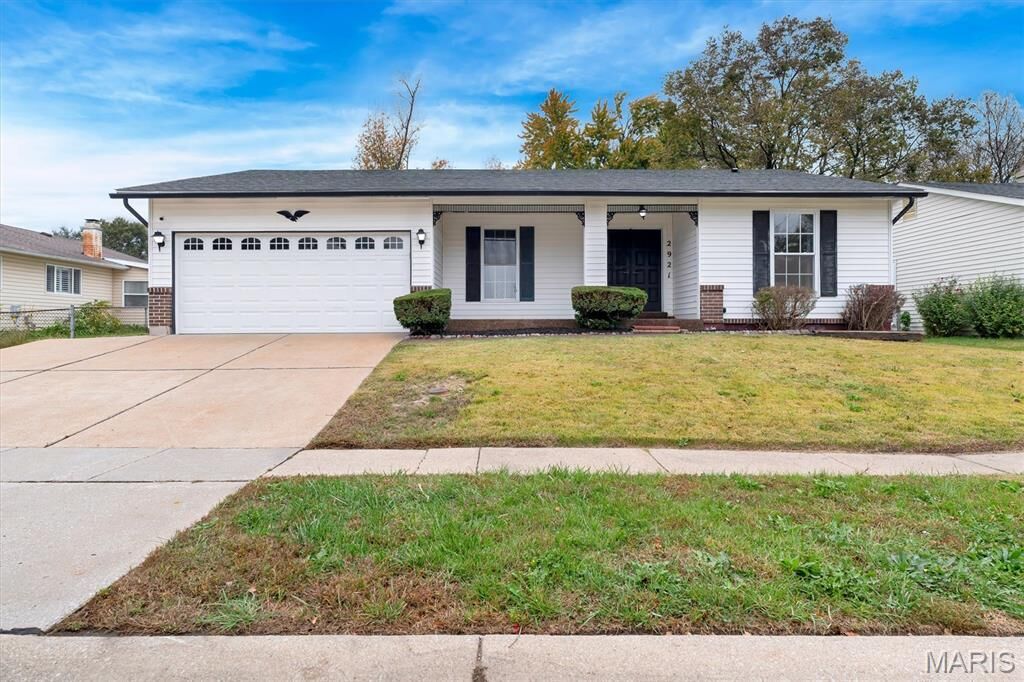
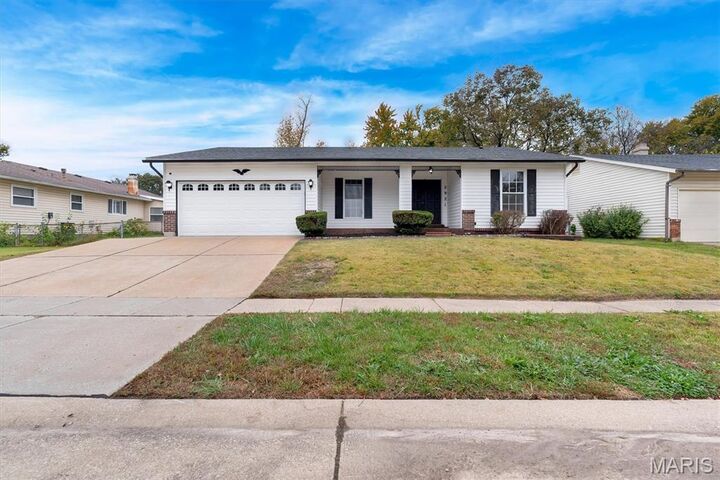
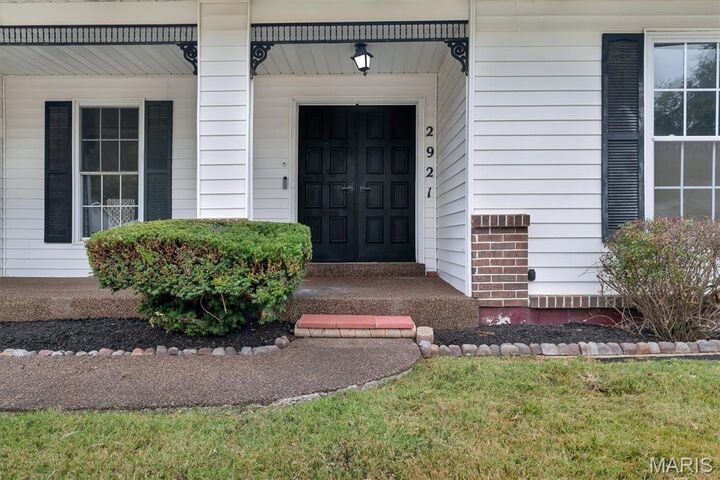
This beautifully updated 4-bedroom, 2-bath home offers the perfect combination of modern finishes and comfortable living. The heart of the home is the gorgeous kitchen, completely renovated just one year ago, featuring quartz countertops, a custom backsplash, soft-close cabinetry, double wall ovens, and all-new appliances. The updates continue throughout with new LVP flooring, interior doors, and window treatments. Both bathrooms have also been fully renovated with new vanities, toilets, and tub/shower surrounds. You'll appreciate the peace of mind that comes with all the major updates being just a year old, including the roof, water heater, and garage door. Step outside to enjoy the spacious backyard, complete with a mature shade tree, large storage shed, and patio that's perfect for relaxing or entertaining. With so many updates already taken care of, this home is ready for you to move right in and enjoy!
MLS #:
26070536
26070536
Taxes
$3,112(2025)
$3,112(2025)
Lot Size
8,159 SQFT
8,159 SQFT
Type
Single-Family Home
Single-Family Home
Year Built
1977
1977
School District
Hazelwood
Hazelwood
County
St. Louis County
St. Louis County
Listed By
Stephanie Darroch, Coldwell Banker Realty Gundaker
Source
MARIS - IDX
Last checked Nov 14 2026 at 11:20 AM CST
MARIS - IDX
Last checked Nov 14 2026 at 11:20 AM CST
Bathroom Details
- Full Bathrooms: 2
Interior Features
- Laundry: In Basement
- Microwave
- Dishwasher
- Kitchen/Dining Room Combo
- Walk-In Closet(s)
- Water Heater
- Solid Surface Countertop(s)
- Electric Cooktop
- Wall Oven
- Double Oven
Subdivision
- Boardwalk 9
Lot Information
- Front Yard
- Some Trees
- Back Yard
- Adjoins Common Ground
Heating and Cooling
- Forced Air
- Electric
- Central Air
Basement Information
- Concrete
Exterior Features
- Roof: Shingle
Utility Information
- Utilities: Water Connected, Electricity Connected, Sewer Connected
- Sewer: Public Sewer
School Information
- Elementary School: Cold Water Elem.
- Middle School: Central Middle
- High School: Hazelwood Central High
Garage
- Attached Garage
Parking
- On Street
- Garage
- Driveway
Stories
- One
Living Area
- 1,531 sqft
Location
Disclaimer: Square footage is based on information available to agent, including County records. Information has not been verified by agent and should be verified by buyer.
Based on information submitted to the MLS GRID as of 11/14/2026 05:20. All data is obtained from various sources and may not have been verified by broker or MLS GRID. Supplied Open House Information is subject to change without notice. All information should be independently reviewed and verified for accuracy. Properties may or may not be listed by the office/agent presenting the information.


