
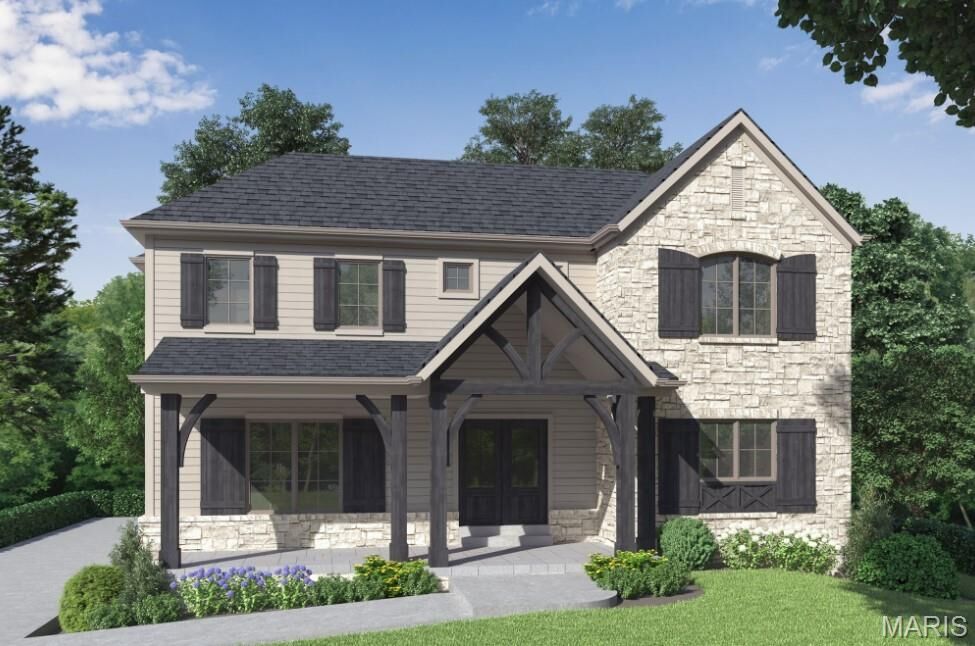
Listing Courtesy of: MARIS - IDX as distributed by MLS GRID / Listed By: Cynthia "Cindy" DeBrecht, Coldwell Banker Realty Gundaker
90 Wildwood Lane Kirkwood, MO 63122
Coming Soon
$1,850,000 (USD)
Description
MLS #:
26044643
26044643
Taxes
$2,483(2025)
$2,483(2025)
Lot Size
10,089 SQFT
10,089 SQFT
Type
Single-Family Home
Single-Family Home
Year Built
2026
2026
School District
Kirkwood R-Vii
Kirkwood R-Vii
County
St. Louis County
St. Louis County
Listed By
Cynthia "Cindy" DeBrecht, Coldwell Banker Realty Gundaker
Source
MARIS - IDX
Last checked Oct 14 2026 at 5:00 AM CDT
MARIS - IDX
Last checked Oct 14 2026 at 5:00 AM CDT
Bathroom Details
- Full Bathrooms: 4
- Half Bathroom: 1
Interior Features
- Microwave
- Separate Dining
- Kitchen Island
- Entrance Foyer
- Custom Cabinetry
- Crown Molding
- Ceiling Fan(s)
- Breakfast Bar
- Laundry: Main Level
- Walk-In Closet(s)
- Double Vanity
- Laundry: Laundry Room
- Refrigerator
- Ice Maker
- Stainless Steel Appliance(s)
- Soaking Tub
- Bar
- Laundry: Electric Dryer Hookup
- Solid Surface Countertop(s)
- Shower
- Free-Standing Refrigerator
- Chandelier
- Lever Faucets
- Vented Exhaust Fan
- Built-In Gas Range
- Energy Star Qualified Water Heater
- Energy Star Qualified Dishwasher
- Energy Star Qualified Appliances
- Butler Pantry
- Accessibility: Central Living Area
- Accessibility: Accessible Hallway(s)
- Energy Star Qualified Refrigerator
- Wine Refrigerator
- Accessibility: Lever Style Door Handles
- Low Flow Plumbing Fixtures
Community Information
- Common Ground
Subdivision
- Osage Hills Sec D
Lot Information
- Landscaped
- Front Yard
- Sprinklers In Rear
- Sprinklers In Front
- Back Yard
- Many Trees
- Near Golf Course
- Infill Lot
- Interior Lot
Property Features
- Fireplace: Great Room
- Fireplace: Gas Log
Heating and Cooling
- Gas
- Central Air
- Electric
Basement Information
- Concrete
- Partially Finished
- Bathroom
- Egress Window
- 9 Ft + Pour
- Sleeping Area
- Daylight/Lookout
Homeowners Association Information
- Dues: $57/Annually
Exterior Features
- Roof: Asphalt
Utility Information
- Utilities: Natural Gas Connected, Electricity Connected, Cable Available, Underground Utilities, Sewer Connected
- Sewer: Public Sewer
School Information
- Elementary School: George R. Robinson Elem.
- Middle School: Nipher Middle
- High School: Kirkwood Sr. High
Parking
- Garage Door Opener
- Garage
- Driveway
- Concrete
- Oversized
- Detached
Stories
- One and One Half
Living Area
- 4,309 sqft
Location
Disclaimer: Square footage is based on information available to agent, including County records. Information has not been verified by agent and should be verified by buyer.
Based on information submitted to the MLS GRID as of 10/14/2026 00:00. All data is obtained from various sources and may not have been verified by broker or MLS GRID. Supplied Open House Information is subject to change without notice. All information should be independently reviewed and verified for accuracy. Properties may or may not be listed by the office/agent presenting the information.


Designed with luxury living and effortless entertaining in mind, this stunning home features an open floor plan highlighted by 10-foot ceilings, exquisite moldings, designer finishes, and elegant ceiling details throughout. The light-filled family room showcases expansive windows and a cozy fireplace, seamlessly flowing into the chef-inspired kitchen complete with high-end appliances, a spacious walk-in pantry, and a sophisticated butler's pantry featuring a beverage refrigerator.
A private home office or beautifully appointed dining room with custom millwork provide the ideal spaces for both productivity and entertaining. The luxurious main-level primary suite is a true retreat, featuring a custom ceiling treatment, oversized custom walk-in closet with built-in cabinetry, and a spa-like bath appointed with rich walnut vanities, floor-to-ceiling designer tile, a freestanding soaking tub, and premium finishes throughout.
Upstairs, three additional generously sized bedrooms each offer private en-suite baths and custom walk-in closets, ensuring comfort and privacy for family and guests.
The lookout lower level expands the living space with a large recreation room, additional bedroom or office, full private bath, and an impressive unfinished storage area.