5116 Kempf Drive Mehlville, MO 63128
Listing Courtesy of: MARIS - IDX as distributed by MLS GRID / Listed By: Cathleen "Cathy" Leininger, Coldwell Banker Realty Gundaker

  5116 Kempf Drive Mehlville, MO 63128

Active (1 Days)
$335,000 (USD)
3
BED
3
BATH
2,148
SQFT

Description

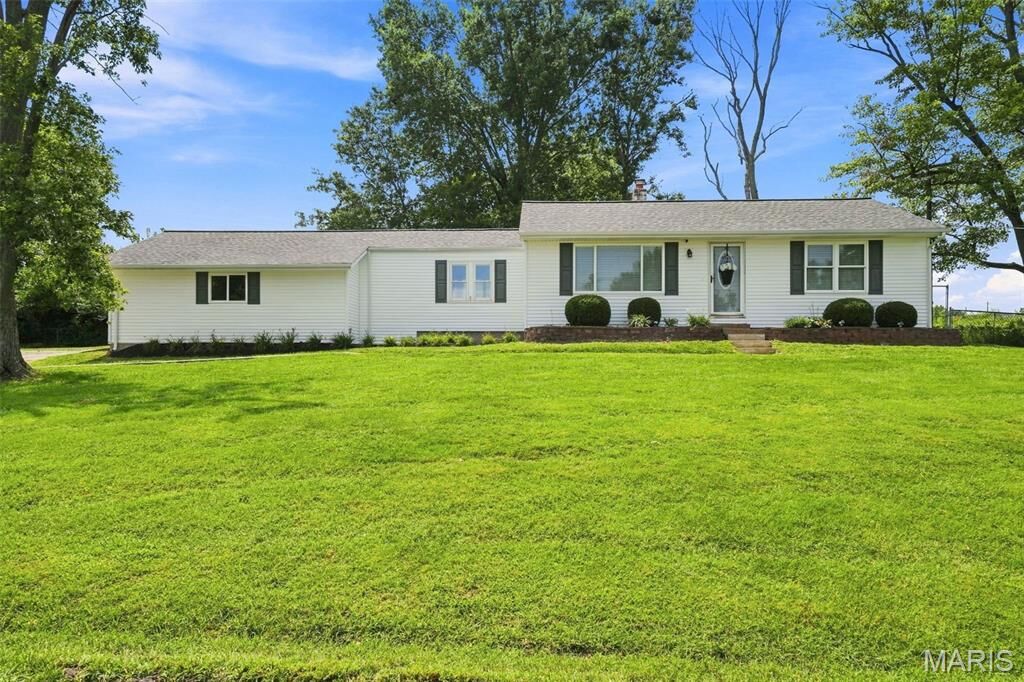
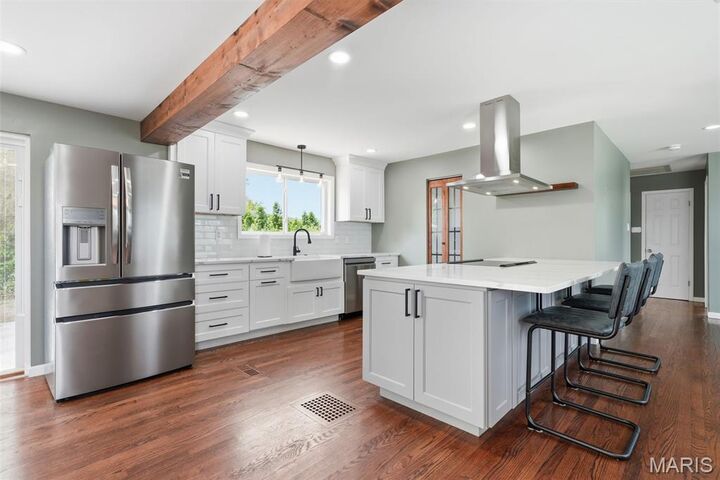
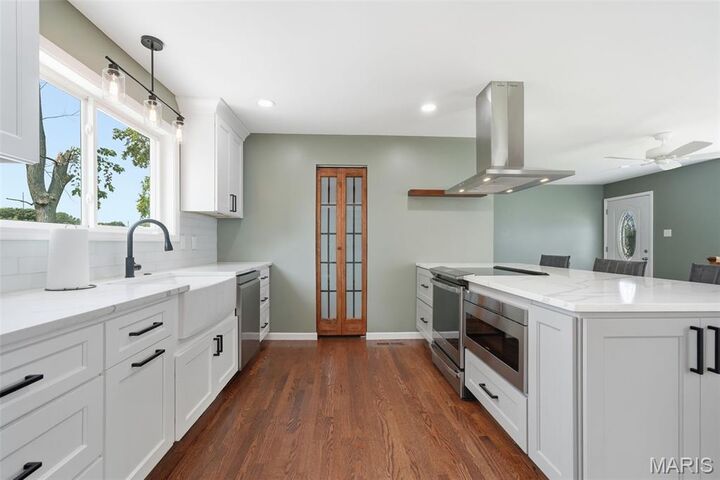
This well maintained 1950's cutie is ready for a new homeowner! Single family ranch-style floor plan with 2-car oversized side entry garage is nestled on just under a half an acre, extra-wide lot. The property offers approximately 2,150 square feet of total living space, combining the perfect balance of space and comfort. The main floor features three bedrooms, each with ample closet space, ceiling fans, and original hardwood flooring. One full bath has a single sink white vanity, shower/tub combo, stainless steel faucets & light fixtures, and tile flooring. The half bath is conveniently located as you come through the garage door into the mudroom. It has a single sink dark wood vanity, combined with stainless steel fixtures, and luxury vinyl plank flooring. The laundry room includes white cabinetry, Whirlpool brand top-loading washer and front-loading electric dryer, luxury vinyl plank flooring, and is conveniently located directly across from the half bath. Continued hardwood flooring and matching ceiling beam throughout the open-concept living room and kitchen create a seamless, high-end visual flow. The recently renovated kitchen is a chef's dream, boasting a breakfast bar, light French Grey all wood custom cabinetry, soft close drawers, white subway tile backsplash, and Calacatta Laza Quartz countertops. All stainless steel appliances include; Frigidaire Gallery 4-door French Door Refrigerator, GE Profile Electric Range, Zephyr 36 Anzio Island Hood, Sharp Microwave Drawer, and LG ThinQ Dishwasher. Strategically placed windows allow an abundance of natural light, highlighting the surrounding outdoor views and aesthetic appeal. The finished portion of the lower level consists of a large recreational room, wood-burning fireplace, and bar area with white cabinetry and solid surface countertops. The adjoining room is connected with French Doors, and is currently being utilized as a game room, but could be used as an office space or workout area. Lastly, there is a conveniently located half bath, egress window, and an unfinished storage area that completes the lower level area of the home. For outdoor entertainment, the fully fenced backyard consists of a stylish stamped concrete patio with rich stone look, topped by a spacious gazebo, equipped with electricity, ceiling fan, and tv mount. The patio extends to a built-in fire pit area with plenty of open space for chairs around the fire, providing the perfect spot for cozy evenings with family and friends! There is an abundance of green space surrounding the patio areas that can be used for gardening projects or outdoor games and activities. Don't miss your opportunity to be the next owner of this beautiful home!

MLS #:
26048522
Taxes
$3,655(2025)
Lot Size
0.46 acres
Type
Single-Family Home
Year Built
1954
School District
Mehlville R-Ix
County
St. Louis County

Listed By

Cathleen "Cathy" Leininger, Coldwell Banker Realty Gundaker
Source
MARIS - IDX
Last checked Aug 13 2026 at 4:11 PM CDT
Bathroom Details
  • Full Bathroom: 1
  • Half Bathrooms: 2
Interior Features
  • Laundry: Main Level
Subdivision
  • Chouteau
Lot Information
  • Level
  • Front Yard
  • Back Yard
Property Features
  • Fireplace: Basement
Heating and Cooling
  • Electric
  • Geothermal
Basement Information
  • Sump Pump
  • 9 Ft + Pour
Exterior Features
  • Roof: Architectural Shingle
Utility Information
  • Utilities: Electricity Connected, Cable Available, Electricity Available
  • Sewer: Public Sewer
School Information
  • Elementary School: Trautwein Elem.
  • Middle School: Washington Middle
  • High School: Mehlville High School
Garage
  • Attached Garage
Stories
  • One
Living Area
  • 2,148 sqft
Location
   
Calculate drive times to this property
 
Powered by INRIX® Drive Time

Powered by Walk Score®
Disclaimer: Square footage is based on information available to agent, including County records. Information has not been verified by agent and should be verified by buyer.
Based on information submitted to the MLS GRID as of 8/13/2026 11:11. All data is obtained from various sources and may not have been verified by broker or MLS GRID. Supplied Open House Information is subject to change without notice. All information should be independently reviewed and verified for accuracy. Properties may or may not be listed by the office/agent presenting the information.