
Listing Courtesy of: MARIS - IDX as distributed by MLS GRID / Listed By: Mary Chege, Coldwell Banker Realty Gundaker
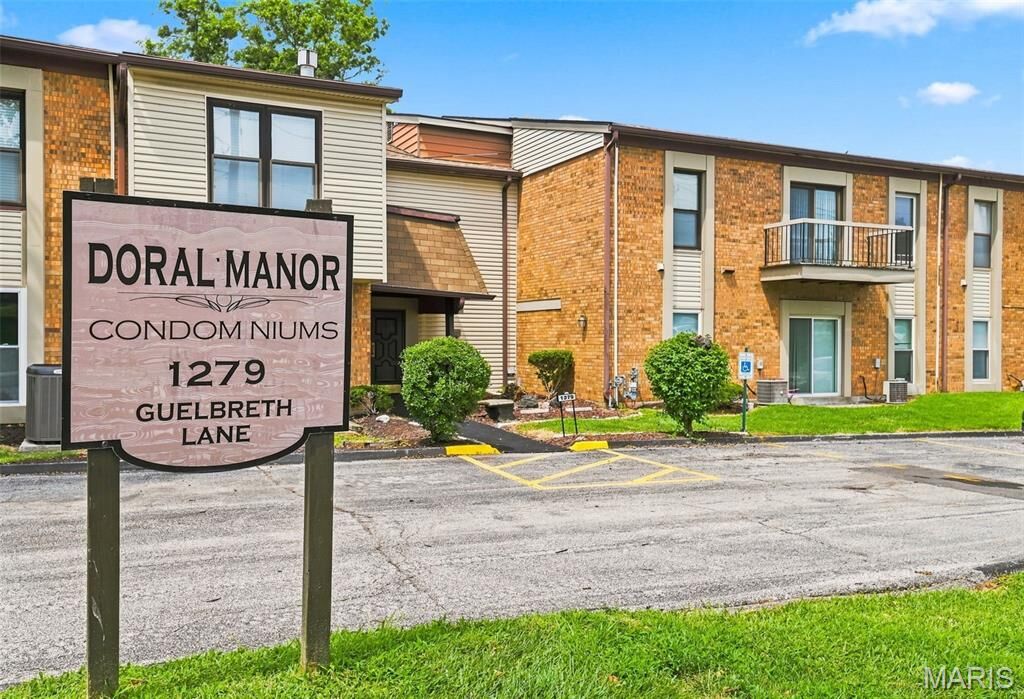
1279 Guelbreth Lane 301 St Louis, MO 63146
Pending (49 Days)
$105,000 (USD)

Description
MLS #:
26051435
26051435
Taxes
$1,358(2025)
$1,358(2025)
Lot Size
2,483 SQFT
2,483 SQFT
Type
Condo
Condo
Year Built
1973
1973
School District
Pattonville R-Iii
Pattonville R-Iii
County
St. Louis County
St. Louis County
Listed By
Mary Chege, Coldwell Banker Realty Gundaker
Source
MARIS - IDX
Last checked Sep 28 2026 at 11:01 AM CDT
MARIS - IDX
Last checked Sep 28 2026 at 11:01 AM CDT
Bathroom Details
- Full Bathrooms: 2
Interior Features
- Electric Oven
- Dishwasher
- Refrigerator
- Stainless Steel Appliance(s)
- Electric Cooktop
Community Information
- Association Management
- Storage
- Elevator(s)
- Game Room
- Coin Laundry
- Meeting Room
Subdivision
- Doral Manor Condo The
Lot Information
- Other
Heating and Cooling
- Electric
Homeowners Association Information
- Dues: $492/Monthly
Utility Information
- Utilities: Water Connected, Electricity Connected, Cable Available
- Sewer: Public Sewer
School Information
- Elementary School: Willow Brook Elem.
- Middle School: Pattonville Heights Middle
- High School: Pattonville Sr. High
Stories
- One
Living Area
- 990 sqft
Location
Disclaimer: Square footage is based on information available to agent, including County records. Information has not been verified by agent and should be verified by buyer.
Based on information submitted to the MLS GRID as of 9/28/2026 06:01. All data is obtained from various sources and may not have been verified by broker or MLS GRID. Supplied Open House Information is subject to change without notice. All information should be independently reviewed and verified for accuracy. Properties may or may not be listed by the office/agent presenting the information.


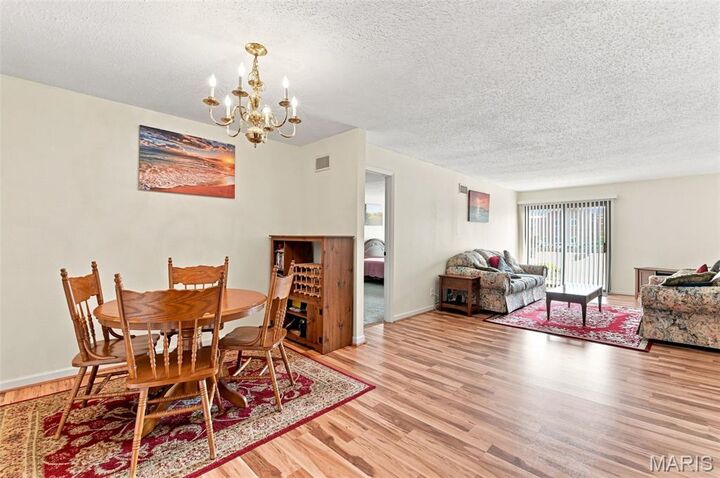
The large living room features a glass slider leading to your private balcony—an ideal spot for morning coffee or unwinding at the end of the day. The primary bedroom offers a walk-in closet and private bath complete with a walk-in shower and adult-height vanity. The second full bath also features an adult-height vanity for added comfort and convenience. Additional amenities include an elevator, two common sitting areas within the building, a private storage room, and a community laundry area. The HOA fee includes water, sewer, and trash, making ownership even more convenient.
Ideally located close to schools, parks, major highways, shopping, dining, entertainment, and everyday conveniences. Don’t miss the opportunity to make this top-floor end-unit condo your place to call HOME!