
Listing Courtesy of: MARIS - IDX as distributed by MLS GRID / Listed By: Christine Williams, Coldwell Banker Realty Gundaker; Olon Williams, Lake St. Louis/Wentzville
8 Oakwood Estate Wright City, MO 63390
Active (82 Days)
$399,000 (USD)
Description
MLS #:
26039964
26039964
Taxes
$2,023(2025)
$2,023(2025)
Lot Size
3.01 acres
3.01 acres
Type
Single-Family Home
Single-Family Home
Year Built
1976
1976
Views
Lake, Trees/Woods
Lake, Trees/Woods
School District
Wright City R-Ii
Wright City R-Ii
County
Warren County
Warren County
Listed By
Christine Williams, Coldwell Banker Realty Gundaker
Olon Williams, Coldwell Banker Realty Gundaker
Olon Williams, Coldwell Banker Realty Gundaker
Source
MARIS - IDX
Last checked Sep 28 2026 at 11:01 AM CDT
MARIS - IDX
Last checked Sep 28 2026 at 11:01 AM CDT
Bathroom Details
- Full Bathrooms: 3
Interior Features
- Microwave
- Pantry
- Open Floorplan
- Kitchen Island
- Custom Cabinetry
- Stainless Steel Appliance(s)
- Laundry: Lower Level
- Built-In Gas Range
- In-Law Floorplan
Subdivision
- None
Lot Information
- Adjoins Wooded Area
- Back Yard
- Secluded
- Open Lot
Property Features
- Fireplace: Family Room
- Fireplace: Great Room
- Fireplace: Decorative
Heating and Cooling
- Forced Air
- Electric
- Central Air
Basement Information
- Unfinished
Exterior Features
- Roof: Architectural Shingle
Utility Information
- Utilities: Water Connected, Electricity Connected, Propane
- Sewer: Septic Tank, Engineered Septic
School Information
- Elementary School: Wright City East/West
- Middle School: Wright City Middle
- High School: Wright City High
Garage
- Attached Garage
Parking
- Garage Door Opener
- Garage
- Attached
- Garage Faces Rear
- Circular Driveway
Stories
- One
Living Area
- 2,016 sqft
Location
Disclaimer: Square footage is based on information available to agent, including County records. Information has not been verified by agent and should be verified by buyer.
Based on information submitted to the MLS GRID as of 9/28/2026 06:01. All data is obtained from various sources and may not have been verified by broker or MLS GRID. Supplied Open House Information is subject to change without notice. All information should be independently reviewed and verified for accuracy. Properties may or may not be listed by the office/agent presenting the information.


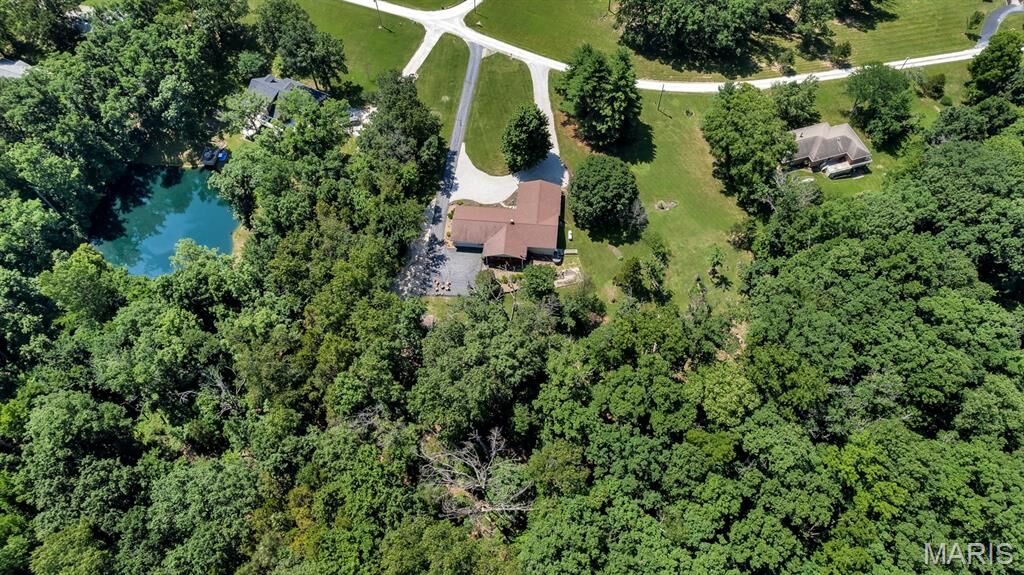
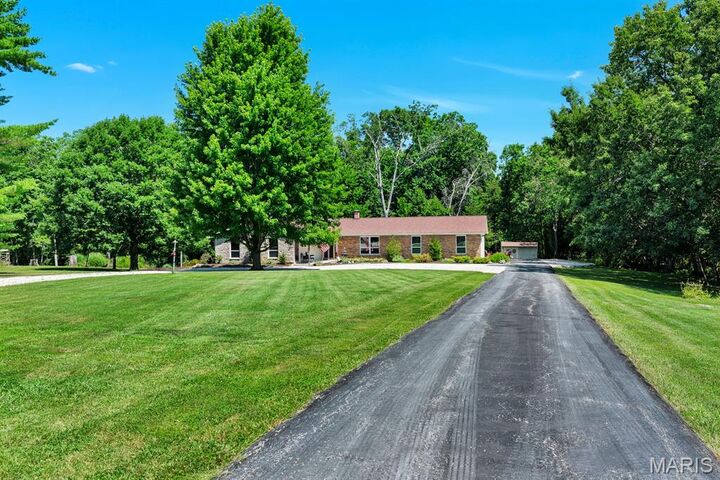
A 3-bedroom, 3-bath ranch on 3.01 private wooded acres with NO HOA and an attached in-law suite that gives you real flexibility for extended family, long-term guests, caregiver needs, a private office, hobby space, or separate living quarters.
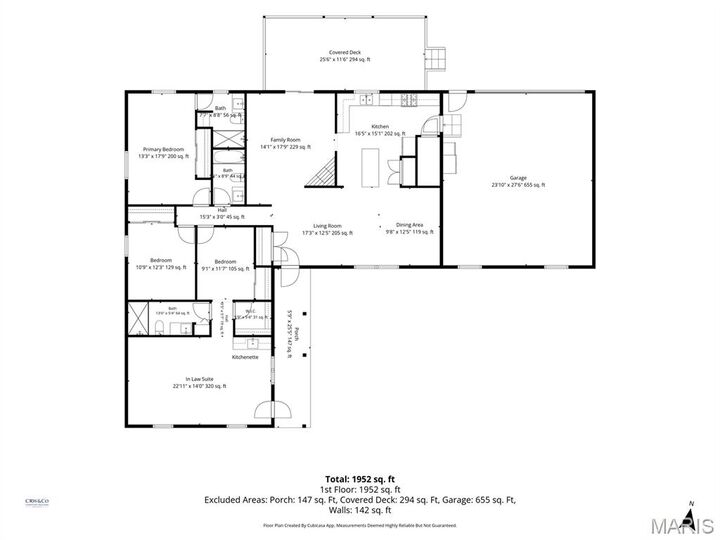
Inside, the main home has newer flooring, multiple gathering spaces, a formal living room, formal dining room, and a great room that walks straight out to the 25x12 covered deck — a true outdoor living room overlooking the trees. The updated kitchen is ready for entertaining with a large center island, generous cabinetry, and a baker’s-style working pantry with counter space, shelving, and organized storage.
The attached suite is what really sets this home apart, with its own living/dining area, kitchenette, bedroom space, walk-in closet, bath access, and private exterior entry — close enough to stay connected, private enough to function on its own.
Outside, you’ll find mature trees, wooded views, a circular driveway, shed/outbuilding, and an oversized rear-entry garage.
Private acreage. Ranch living. NO HOA. In-law suite. Updated kitchen. Outdoor living. Oversized garage. Flexible space. Newer flooring, newer roof, newer water heater, and a new septic system for 2026.
This one has the space, layout, and flexibility buyers are looking for — and it is absolutely worth seeing in person.